What it is
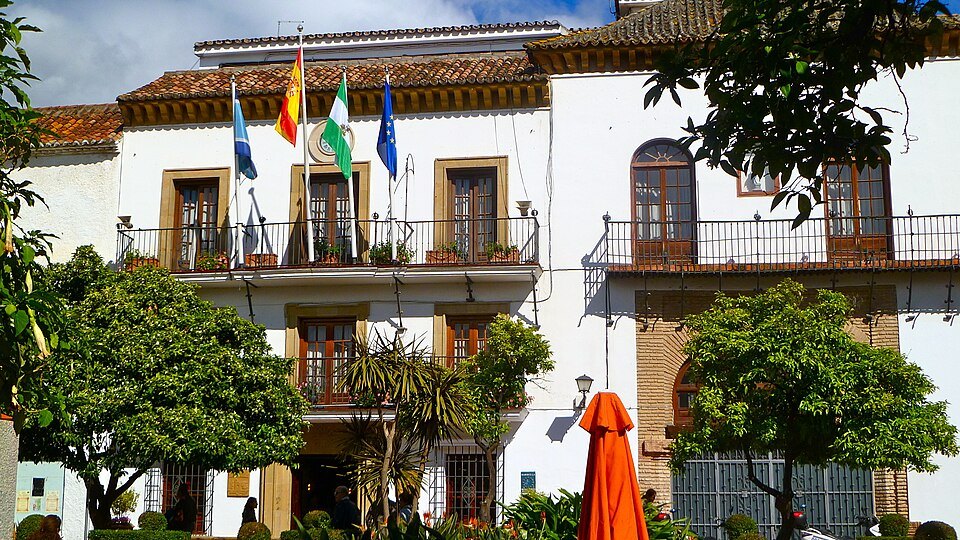
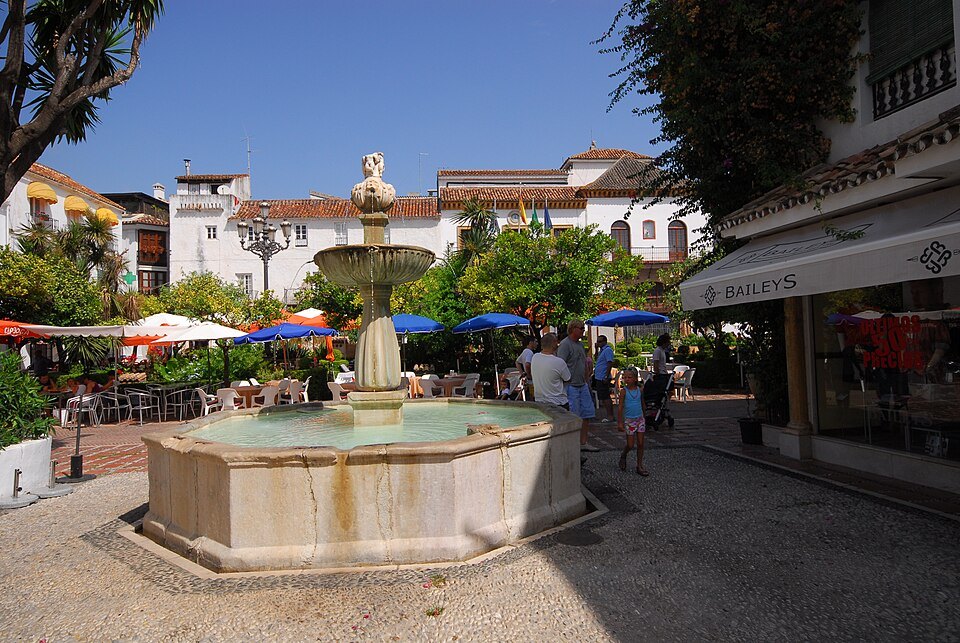
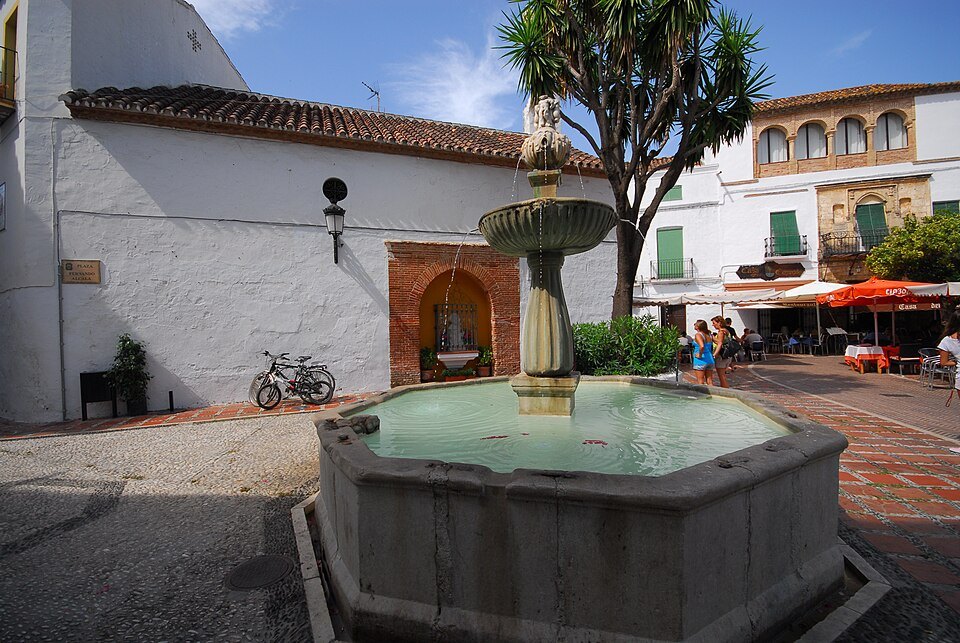
The square was opened in 1485, immediately after the town passed to Castile, and it was made the seat of civil power in the way Castilian town planning required — the jail and the public granary once stood here too. It is framed by white houses and by three historic buildings: the town hall, the Casa del Corregidor and the small Ermita de Santiago.
In the middle, among the orange trees that give the square its name, is a Renaissance fountain.
The buildings
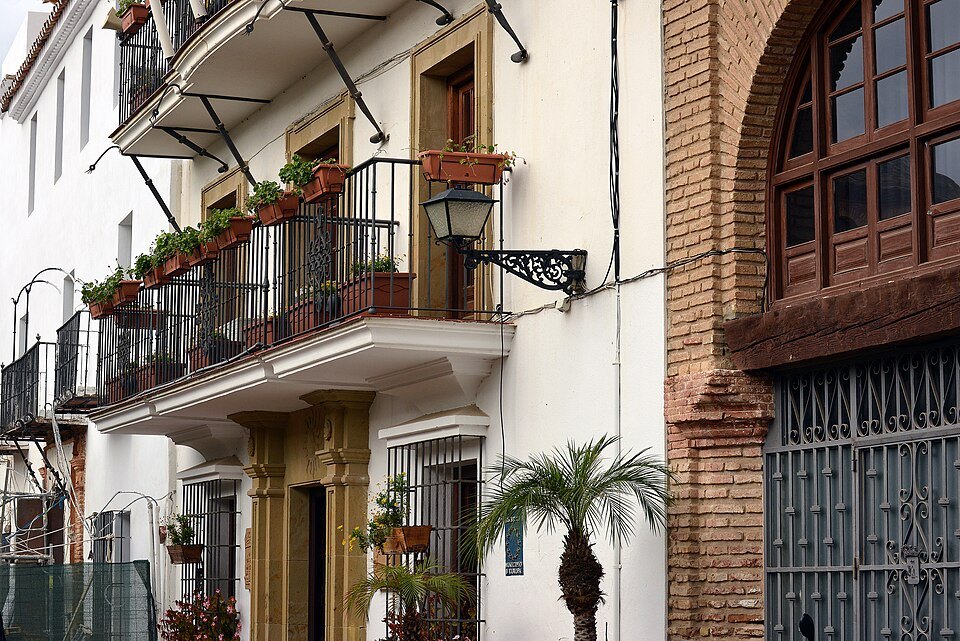
⭐ The Casa del Corregidor is the one to look at properly. It was built in 1552, and its stone facade carries a coat of arms and a gallery of three arches in which Gothic and Renaissance details sit side by side. Inside, it is now a café downstairs and homes above.
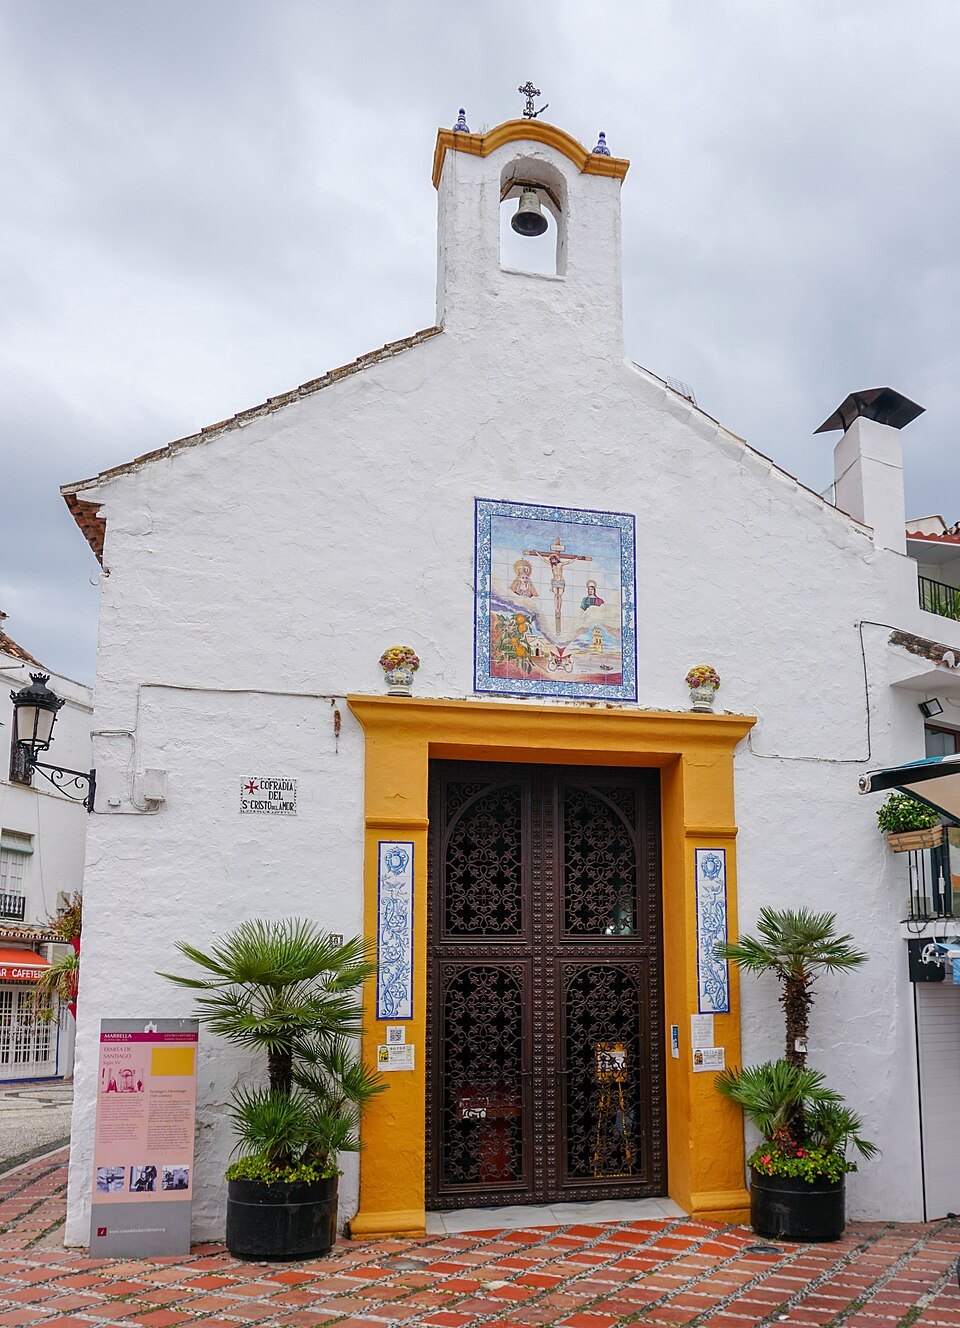
The town hall still works as one, and the Ermita de Santiago on the square's edge is small enough to miss — which is the reason to look for it.
Getting it right
⚠️ By late morning the square is filled with restaurant terraces, and the tables take most of the space. To see the square rather than the lunch service, come early, before the tables go out.
Eating on the square is paying for the square. A street or two away, in the lanes of the old town, the same kind of meal is quieter.
A square laid out by Castile
The plaza is a textbook piece of Castilian Renaissance planning, traced out after the conquest to give the town a civic heart, and the old walled town around it still keeps roughly the street plan it had in the sixteenth century. Of its three historic buildings, only one is older than the square itself, and you can tell which by looking at the angles.
The Ermita de Santiago
The little chapel of Santiago, on the edge of the square, is the oldest religious building in Marbella, dated to the fifteenth century and built after the town passed to the Crown of Castile. It is thought to be older than the plaza because it does not line up with it: the square was drawn around it rather than the other way round. It is a single rectangular nave under a two-sided roof of curved Moorish tiles, and today it is the home of the Cofradía del Santísimo Cristo del Amor.
The town hall
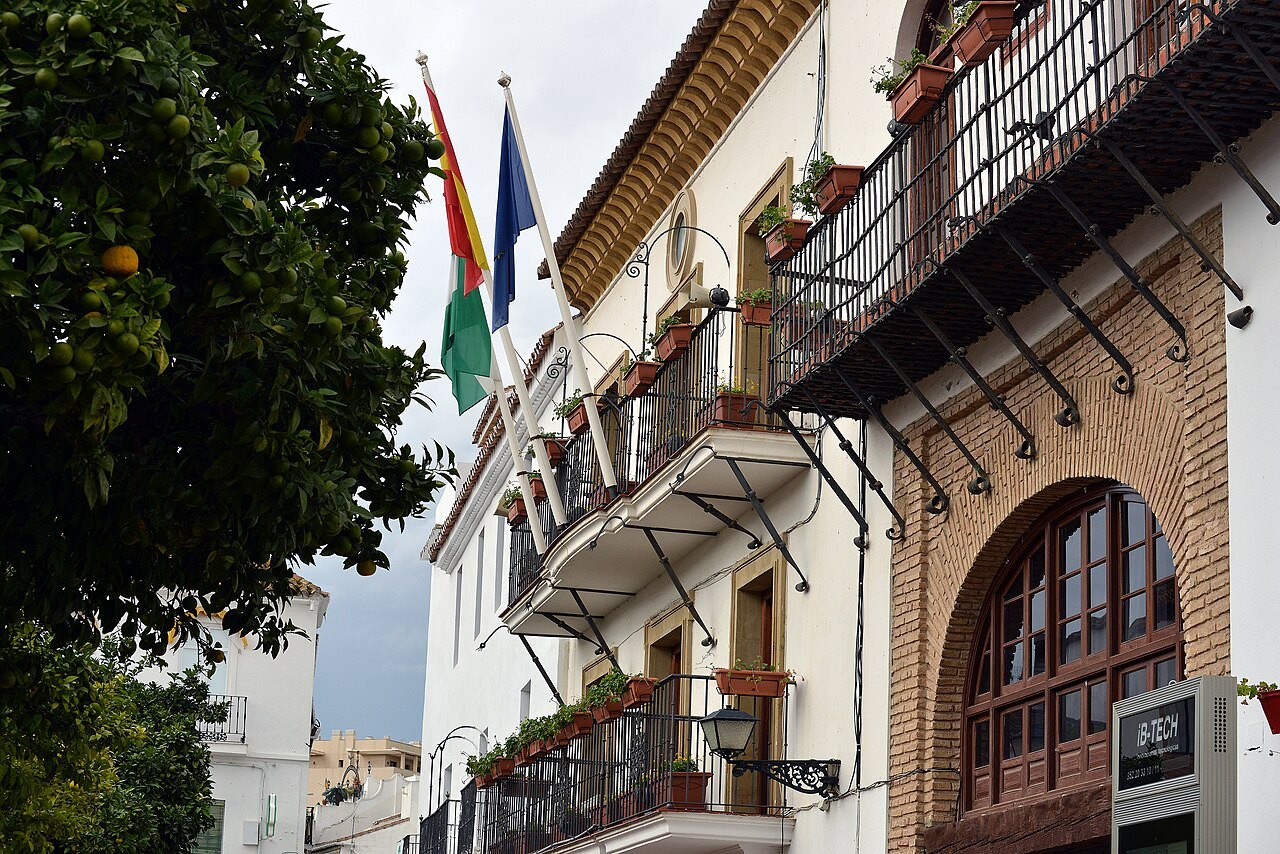
The town hall dates from the sixteenth century and was enlarged in the seventeenth and eighteenth. The present building was ordered by the corregidor Juan de Pisa in 1568. Its doorway is a raised round arch framed by a brick alfiz, the rectangular molding of Islamic tradition, set in a front of stone blocks now hidden under render. Above runs a continuous wrought-iron balcony opening through three round arches, from which the authorities watched the festivities held in the square, and the front carries commemorative plaques from the sixteenth and seventeenth centuries.
Inside, the council chamber has a Mudéjar wooden ceiling with a muqarnas boss at its center, ringed by eight stars and gilded heads. It has been repainted many times, a sign of repeated restorations, but its form is the one it must have had when the hall was built. The frescoed walls have been badly damaged by damp.
The Casa del Corregidor
The heritage institute calls the Casa del Corregidor the finest example of Renaissance civil architecture on the Costa del Sol. It is dated to 1552, and its carved stone front blends the last of the Gothic with Mudéjar forms and some Renaissance solutions. The balcony on the first floor has a pointed arch framed by an alfiz and decorated with discs and balls, with a second frame around it; two identical quartered coats of arms flank it; and along the top runs a gallery of round arches on slender columns standing on plinths.
The interior has been thoroughly restored for its present use, a bar and café on the ground floor and homes on the upper floors. The heritage record notes that its prime position keeps it in no danger of disappearing, though it is exposed to deep alterations, some of which have already been made. Sitting at one of its tables is the easiest way to look at the facade opposite at leisure, and to look back at this one when you leave.
Reading the square
Stand by the fountain and turn slowly: the crooked chapel from before the square, the town hall where the council still meets and from whose balcony the town's officials watched the festivities, and the house of the corregidor, the crown's governor in the town, where Gothic, Mudéjar and Renaissance meet on one facade. The jail and the public granary that once stood here have gone, but the arrangement of power around an open space is exactly what the Castilian planners intended.
Sources
- Ayuntamiento — IAPH, Guía Digital del Patrimonio Cultural de Andalucía
- Casa del Corregidor — IAPH
- Plaza de los Naranjos — Wikipedia (es)
- Ermita de Santiago (Marbella) — Wikipedia (es)
- Marbella — Wikipedia (es)