What it is
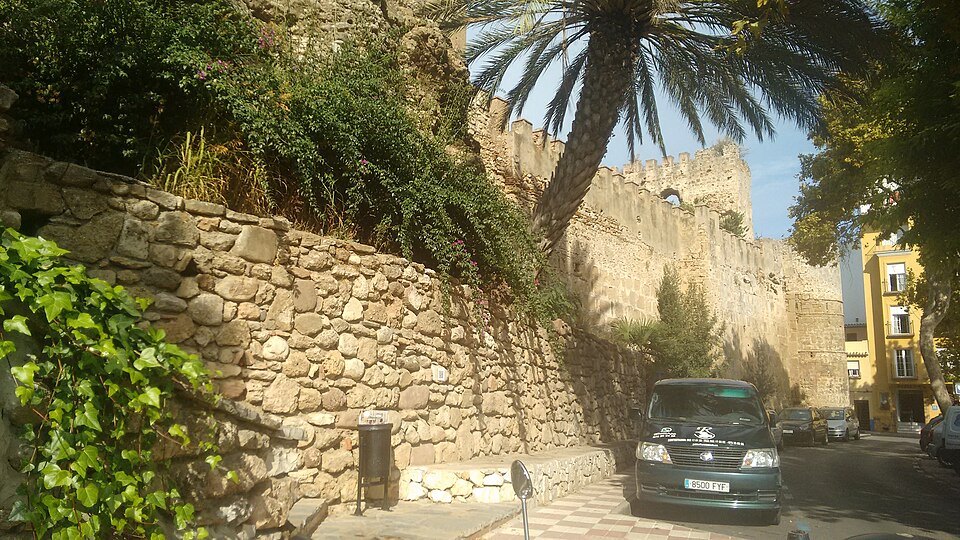
The Castillo de Marbella — also called the alcazaba, and the castillo de la Madera — is a ruined castle on a rectangular plan in the heart of the old town. Archaeology increasingly points to a Roman origin, but the medieval fabric dates from the 10th century and the reign of Abd al-Rahman III, who wanted a base on this coast during the long rebellion of Ibn Hafsun.
It later defended the western edge of the Nasrid kingdom until the town surrendered to Ferdinand of Aragon on June 11, 1485.
Afterwards
In the 19th century the enclosure served as the town cemetery. The name castillo de la Madera — the timber castle — came from a local scholar at the end of the 18th century, who believed logs had been stored inside.
Seeing it
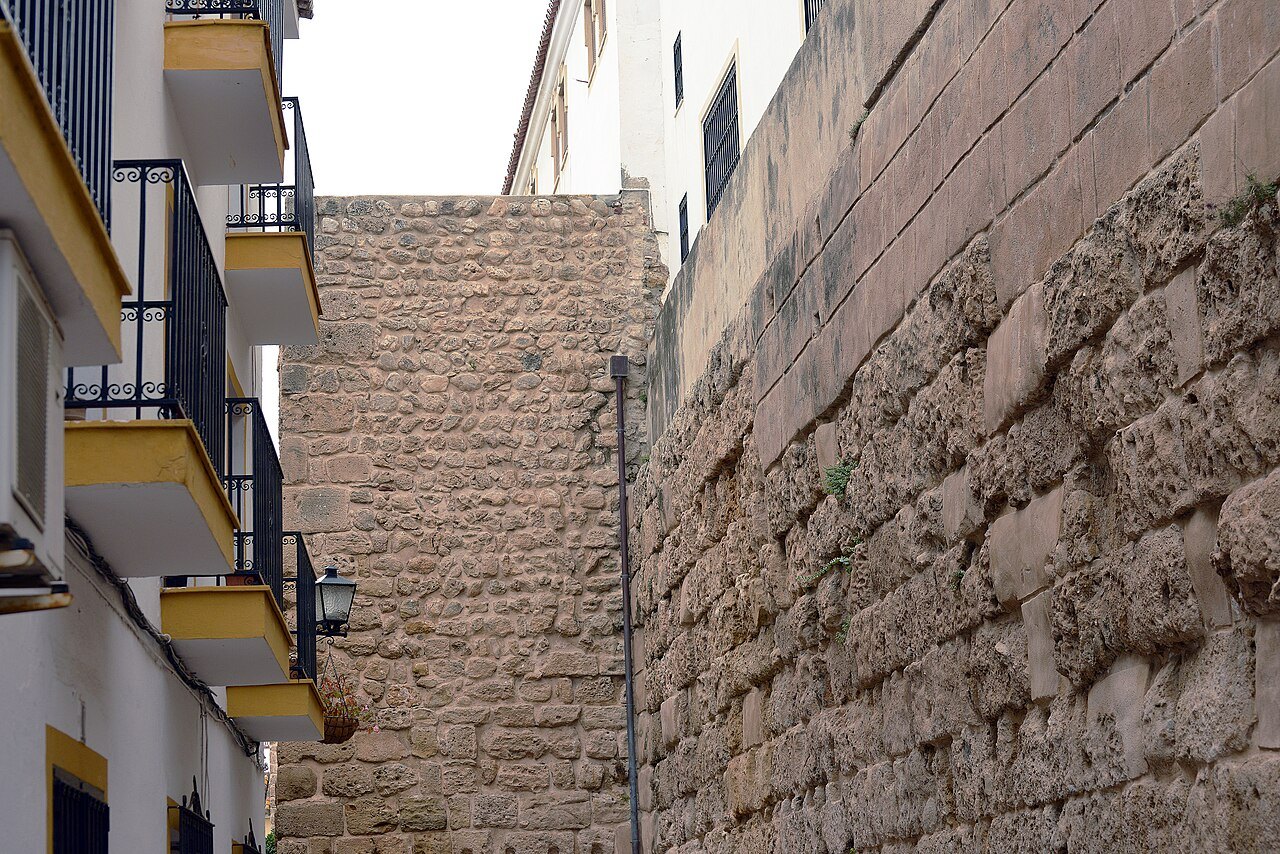
⚠️ This is a ruin you walk around, not a monument you enter. What survives is stretches of wall and towers, many of them built into the backs of houses, seen from the lanes around the Plaza de la Iglesia.
⭐ Walk the circuit slowly and you will keep finding it — a tower above a doorway, a run of wall behind a courtyard. That is the pleasure of it.
A legend about the name
At the end of the eighteenth century the priest and local scholar Pedro Vázquez Clave called the fortress the castillo de la Madera, the timber castle, because he believed it had held ponds used to store logs. He also claimed it was Phoenician in origin and had been enlarged by the Carthaginian general Maharbal, whose name he thought had given Marbella its own. Local historians repeated the story until the middle of the twentieth century, but it has been rejected by a line of researchers, from Manuel Rodríguez Berlanga at the end of the nineteenth century to Francisco J. Moreno Fernández in his thesis on the historic center of Marbella.
What the excavations show is less romantic and less certain. Pre-Roman and Roman material has been found on the site, and some walls seem to be built of Roman ashlar, but it cannot yet be said whether the castle itself began as a Roman work or whether later builders simply reused Roman stone.
How it was built
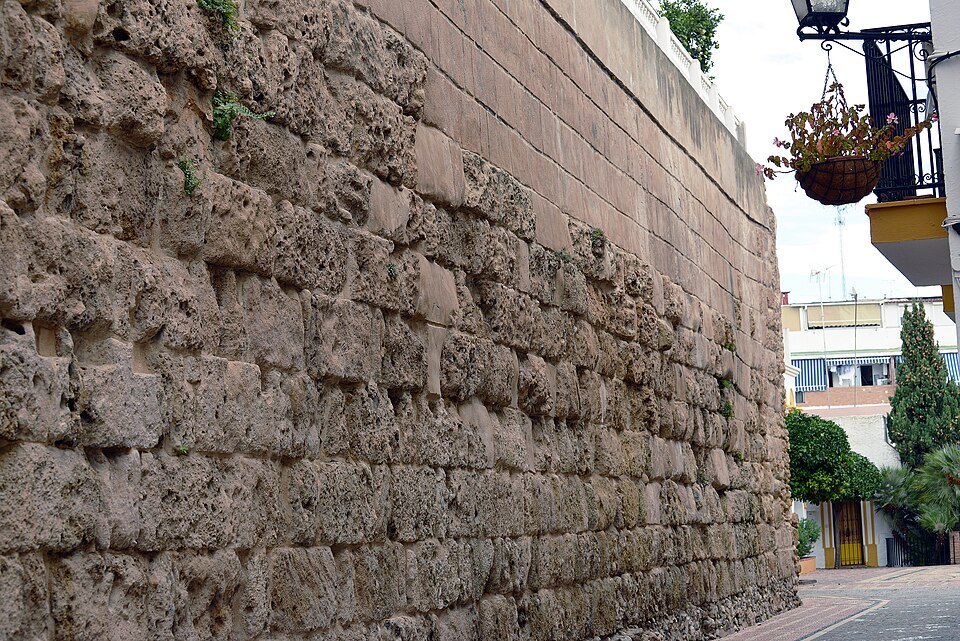
The walls show their history in layers. Near the church square, the base is of carefully cut ashlar blocks laid alternately lengthwise and endwise; above that comes rubble masonry strengthened with ashlar at the corners, and above that courses of brick. The castle seems to have been rebuilt in the Islamic period on a rectangular plan, with square towers at the corners and halfway along the sides. The heritage institute's record dates the original materials to the tenth century.
Andalusian builders reused solid Roman foundations, raising walls in which brick plays a large part. The fortress grew in importance during the rebellion led by Ibn Hafsun and then under Abd al-Rahman III, who enlarged it into a work of the caliphate. Its role, the record notes, was never purely military: it also protected the town's trade and industry.
After 1485
When Marbella passed to the Catholic Monarchs in 1485, the Count of Ribadeo became its governor, followed by the Count of Cifuentes. The fortress was attacked by Berber raiders in 1560 and by Turks in 1621. From the seventeenth century it began to decline as the town spread beyond it, and once artillery made the distance to the beach decisive, it lost its strategic value in the eighteenth century. A restoration project was drawn up in 1735 but never carried out.
Under the Catholic Monarchs the space of the towers and rooms was turned into a cemetery, a use that lasted until 1872. During the Peninsular War, Napoleon's troops were quartered in the ruined castle and demolished several of its defenses when they withdrew, and in the nineteenth century the town council's minutes record stretch after stretch of wall and tower being pulled down to make room for new building.
What you can still find
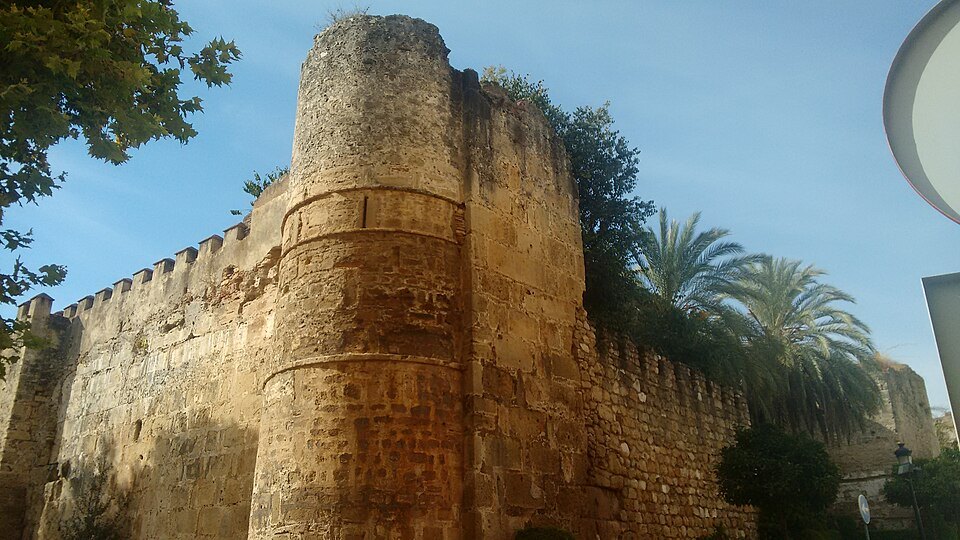
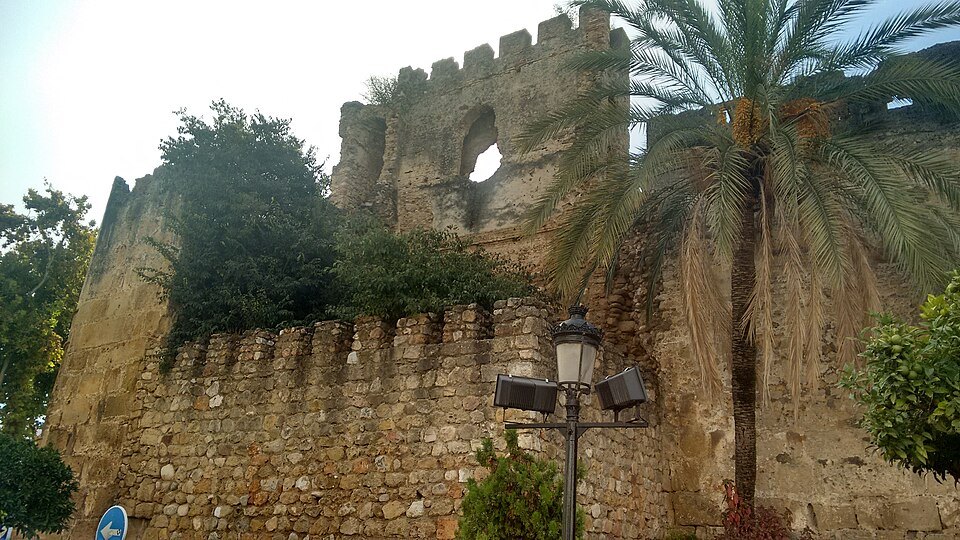
Most of the enclosure has gone, including almost all of the east and south sides, and none of the original interior rooms can be made out. What remains is set into later houses. In the north-west corner is the Torre del Cubo, in fact two towers, one square and one semicircular. On the north side are two towers known as the Chorrón and the Puente Levadiza, the drawbridge tower; two more survive on the south side, one of them with an Ionic capital built into it, and four square towers on the west flank, where the main gate probably stood, are now so built over they are hard to see.
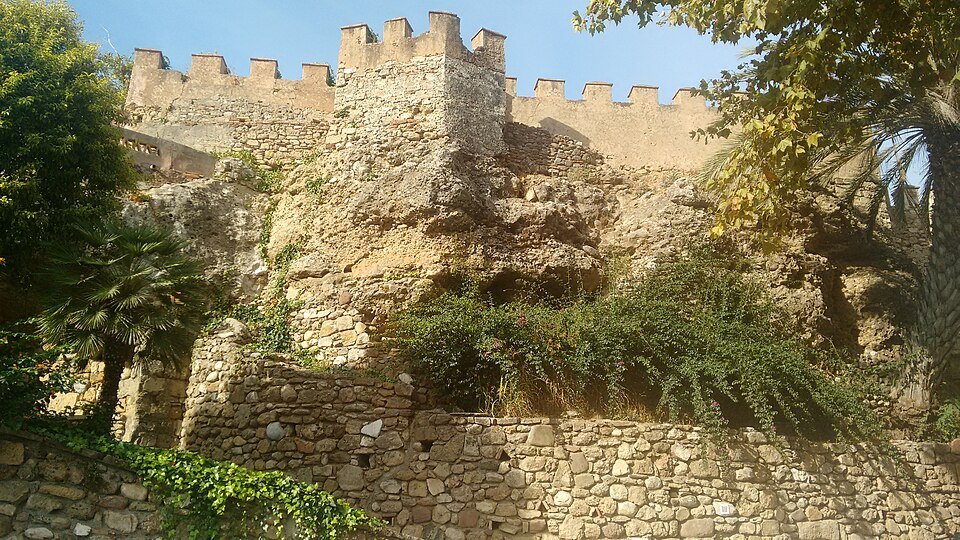
The walls run along calle Trinidad, where houses have been cut into them, and on through calle Salinas, calle Artes and calle de la Barbacana, named for the low walls that once ran parallel to the main ones. The town had three gates, to Málaga, to Ronda and to the sea. The parapet walk survives in good condition, the one tower still standing is probably the old keep, and near it is the entrance to an underground passage that led to the Fort of San Luis. The facade was cleared of its domestic additions and lightly restored in 1950, and the town council has since removed buildings from the north and south faces as part of a wider plan to restore part of the alcazaba.
Sources
- Castillo de Marbella — IAPH, Guía Digital del Patrimonio Cultural de Andalucía
- Recinto amurallado de Marbella — IAPH
- Castillo de Marbella — Wikipedia (es)